
What is Air Tightness Testing?

If you’re constructing or developing a new property in the UK, you’ve likely come across the term air tightness testing – or perhaps you’ve been told you need an air permeability test before completion. But what is air tightness testing exactly? Why is it so important? And what happens if your property doesn’t pass?

Let’s explain what air tightness testing is, when you need it, and what to expect from the process.

What is Air Tightness Testing?

Air tightness testing – also known as air testing, air pressure testing, or air leakage testing – is a recognised method for measuring how much air escapes from a building through unsealed gaps, cracks, or penetrations in the structure. It’s a vital part of assessing a building’s energy efficiency and thermal performance.

In the UK, air tightness testing is mandatory for most new builds under Part L of the Building Regulations (England and Wales) and the Scottish Building Standards. While England, Wales, and Scotland follow different regulatory frameworks, the testing procedures and targets are broadly aligned.

The goal is to reduce air leakage, which in turn lowers heating demand, cuts CO₂ emissions, and ensures compliance with national energy efficiency standards. It also contributes to better occupant comfort and more cost-effective building operation.

So, if you’re wondering what is air tightness testing, it’s essentially a performance check to determine how well your building prevents unwanted airflow – a critical factor in meeting both legal requirements and sustainability goals.

Need to Arrange an Air Tightness Test for Your Project?

Whether you’re a developer, contractor, or site manager, ensuring your build complies with air permeability standards is key — but knowing where to start can be a challenge. Learn more about our air tightness testing service and what’s involved, or get in touch with our team to schedule your test or request a quote.

Do All New Builds Need an Air Test?

Yes – almost all new build properties in the UK are required to undergo air tightness testing.

Residential dwellings must comply with ATTMA Technical Standard L1 (TSL1), while non-domestic buildings fall under TSL2. These standards ensure the building’s Building Emission Rate (BER) is lower than the Target Emission Rate (TER), in line with Part L of the Building Regulations.

Whether you’re constructing a single unit or overseeing an entire development, each property typically requires individual testing. The results feed into your SAP (Standard Assessment Procedure) or SBEM (Simplified Building Energy Model) calculations, both essential for final Building Control sign-off.

While there are rare exceptions for very small buildings or certain refurbishments, in almost every case, a compliant air permeability test is required before completion.

What Is the Purpose of the Air Tightness Test?

Air tightness testing isn’t just about ticking a regulatory box. The test helps you:

  • Improve energy efficiency: Less heat escapes through leaks, reducing energy use.

  • Enhance occupant comfort: Fewer draughts and cold spots improve the indoor environment.

  • Meet legal requirements: Passing the test ensures compliance with Part L regulations.

  • Support sustainability goals: Lower emissions contribute to government climate targets.

In short, the purpose of air tightness testing is to validate the overall performance of your building’s envelope – and confirm it’s built to a high standard.

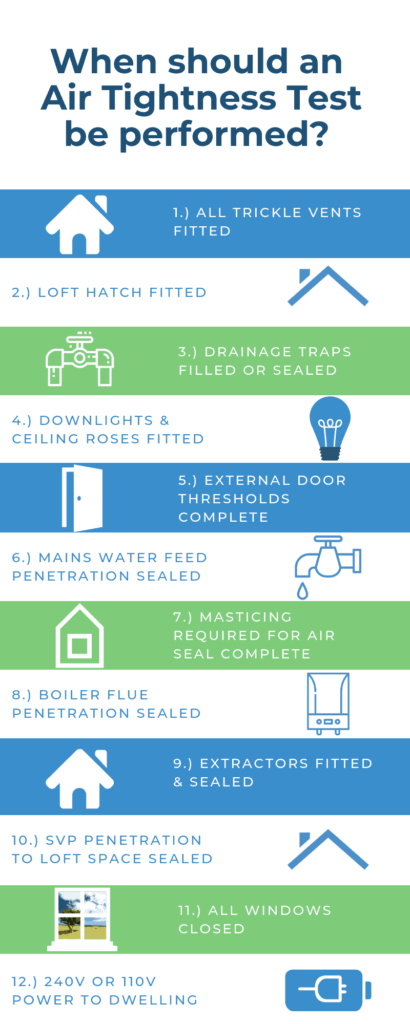
When Should You Carry Out an Air Tightness Test?

Air testing is usually carried out at the end of the build, once the external envelope is complete and internal finishes are nearly done.

Before scheduling the test, make sure the following are in place:

  • Trickle vents, extractors, loft hatches, and downlights installed
  • External door thresholds sealed
  • SVP and boiler flue penetrations fully sealed
  • Mains water and drainage traps sealed
  • All windows and doors closed
  • Power available on-site (110v or 240v)
  • Final masticing completed around gaps

air tightness test infographic

What is the process of an Air Tightness Test?

So, what is air tightness testing in practice? Here’s a quick breakdown of how the process works on site:

  1. Pre-test briefing: A short consultation to confirm readiness and building specifications.
  2. Fan setup: A fan is fitted to a door opening to pressurise or depressurise the building.
  3. Data collection: Air flow and pressure data are recorded at various settings.
  4. Calculations: The results are adjusted for temperature and weather conditions.
  5. Results: Your air permeability is calculated and expressed in m³/h/m² @ 50Pa.

A good result is typically below 10 – and the lower the number, the better. You’ll receive an on-site draft certificate immediately, with a full report to follow.

Understanding the Air Permeability Index

The Air Permeability Index is calculated based on the amount of air that flows through the testing fan in relation to the pressure difference between the inside and outside of the building. In the UK, the maximum allowable air permeability rate is 10 m³/h/m². For new residential properties, a target of 5 m³/h/m² or lower is recommended, with 3 to 5 m³/h/m² typically considered a good result when paired with an effective ventilation strategy.

new build house ready for air tightness testing

What Happens if a House Fails an Air Test?

Failure can be frustrating, but it’s not unusual – especially if sealing work hasn’t been carefully monitored during the build.

If your building doesn’t pass:

  • The test engineer will identify the most likely areas of air leakage.


  • A diagnostic method like smoke testing may be used to pinpoint gaps.


  • Your team can then complete the necessary sealing or remedial work.


  • A retest is arranged to confirm compliance.


Common issues include gaps around services, poorly fitted doors/windows, or missing insulation. Many of these are quick to fix once detected.

Why Planning for Air Testing Early Matters

The key to passing air tightness testing first time is solid preparation. Educating your site team on sealing requirements, maintaining consistent workmanship, and regularly checking your build are all essential.

By addressing potential air leakage early – and asking the right questions upfront – you’ll avoid delays, achieve your energy performance targets, and deliver a more comfortable, energy-efficient building. For full compliance support, explore our building compliance services, including noise testing where applicable.

Ready to Book Your Air Tightness Test?

Understanding what is air tightness testing is just the first step. If you’re ready to book a test, need help preparing your site, or want advice tailored to your region, we’re here to assist.

Get in touch via our main contact page, or use our regional enquiry pages for London or Oxford to connect with a local engineer.

Let’s ensure your build meets all the right standards – efficiently, accurately, and without stress.

Last updated: 8 December 2025
Air Tightness Solutions
Privacy Overview

In this privacy policy, the following definitions are used:
Data collectively all information that you submit to Air Tightness Solutions Ltd. via the Website. This definition incorporates, where applicable, the definitions provided in the Data Protection Laws